Why Fall is the Perfect Time to Start Your Ontario ADU Project
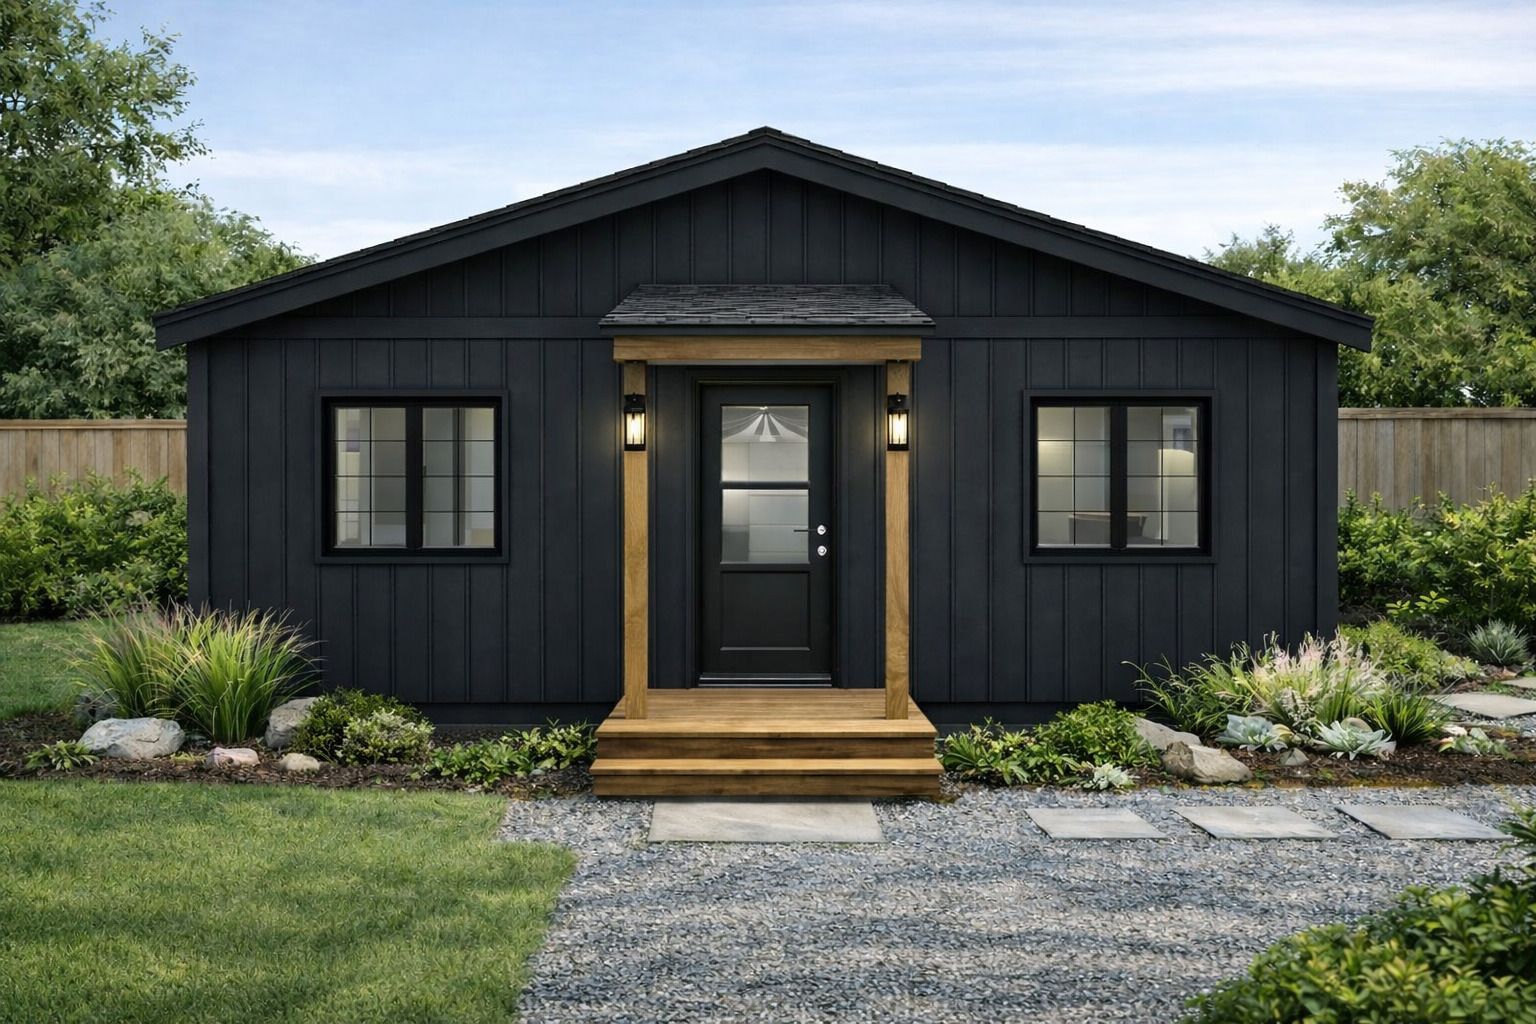
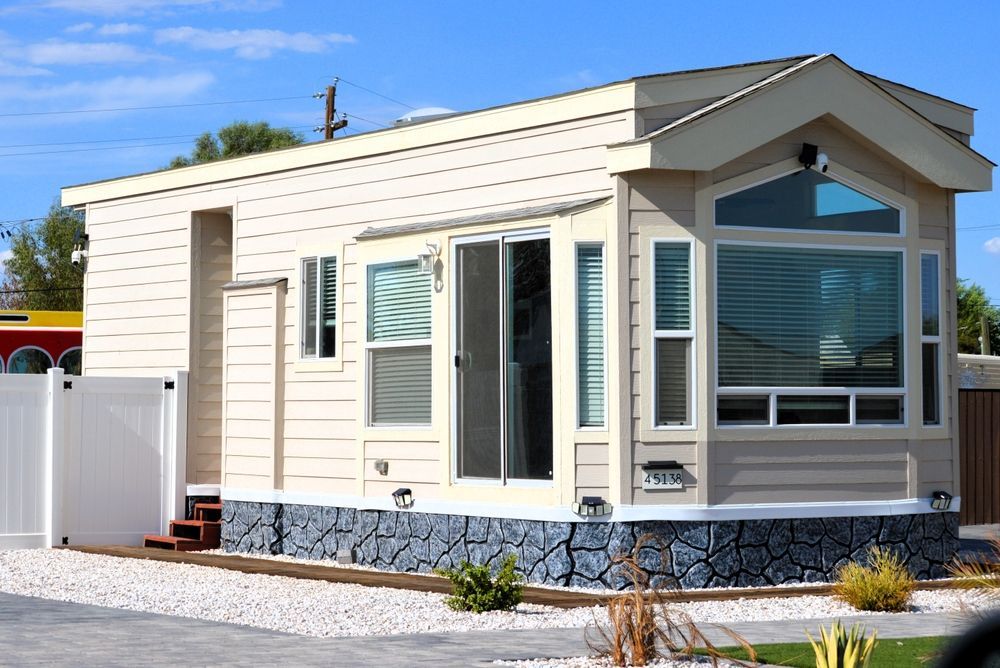
Waiting until the spring thaw to start planning a backyard suite in Newcastle is the fastest way to derail your timeline. The moment the snow melts, local municipal offices are completely overwhelmed with building permit applications. At Rocpal Custom Cabinets Ltd, we guide homeowners through the entire accessory dwelling unit process from the first blueprint to the final cabinet hinge. Understanding why fall is the perfect time to start your Ontario ADU project saves you from months of frustrating municipal delays.
Delaying your site assessment until spring guarantees you will miss the prime summer building window. By securing your plans during the slower autumn months, you lock in your production schedule before the rush begins. We want to expose the hidden logistical bottlenecks that ruin backyard construction timelines. Exploring these industry realities helps you plan a highly efficient, stress free build.
What We Cover Today
- The Spring Permit Backlog Problem
- Why DIY Project Management Makes Delays Worse
- How does winter weather impact the foundation pouring of an ADU?
- The Autumn Site Preparation Solution
- Launching Your Backyard Build
The Spring Permit Backlog Problem
Property owners routinely assume they can submit their architectural drawings in April and break ground by May. In reality, the local zoning offices in the Durham Region face a massive bottleneck of applications every single spring. When you submit your plans during this rush, your paperwork sits at the bottom of a very tall pile. By the time the city planners actually approve your accessory unit, the prime summer building window is already half over.
→ From a professional standpoint: Submitting your detailed engineering drawings in the fall ensures you get approved during the slow season, allowing you to break ground the exact day the frost clears.
Why DIY Project Management Makes Delays Worse
Attempting to act as your own general contractor for a backyard suite is a massive mistake. Homeowners often misread the strict local zoning codes regarding property line setbacks and utility trenching. When an amateur submits flawed blueprints, the city rejects the application and forces them to start the entire waiting process over again. This endless cycle of rejections pushes the construction start date back an entire calendar year.
→ A quick tip to remember: Hiring a dedicated builder who handles the entire permitting lifecycle prevents amateur mistakes from freezing your investment property plans.
Having a seasoned professional manage the heavy lifting makes an extensive home addition highly manageable. This is something clients notice firsthand when we take over their complicated builds.
►Client Experience: R T shared "For us it was an extensive project. Fernando not only delivered beyond our expectations, but the process was professional and completely organized throughout."
Keeping massive structural projects highly organized and stress free is exactly why local families trust our project managers.
How does winter weather impact the foundation pouring of an ADU?
Pouring concrete footings for a backyard suite requires the ground to be free of deep frost. If you attempt to dig trenches in the middle of January, the frozen soil destroys excavation equipment and drives your labor costs through the roof. Furthermore, concrete requires specific ambient temperatures to cure and reach its maximum structural psi rating. Clearing your permits in the fall allows the builders to pour the foundation safely before the deep freeze locks up the soil entirely.
The Autumn Site Preparation Solution
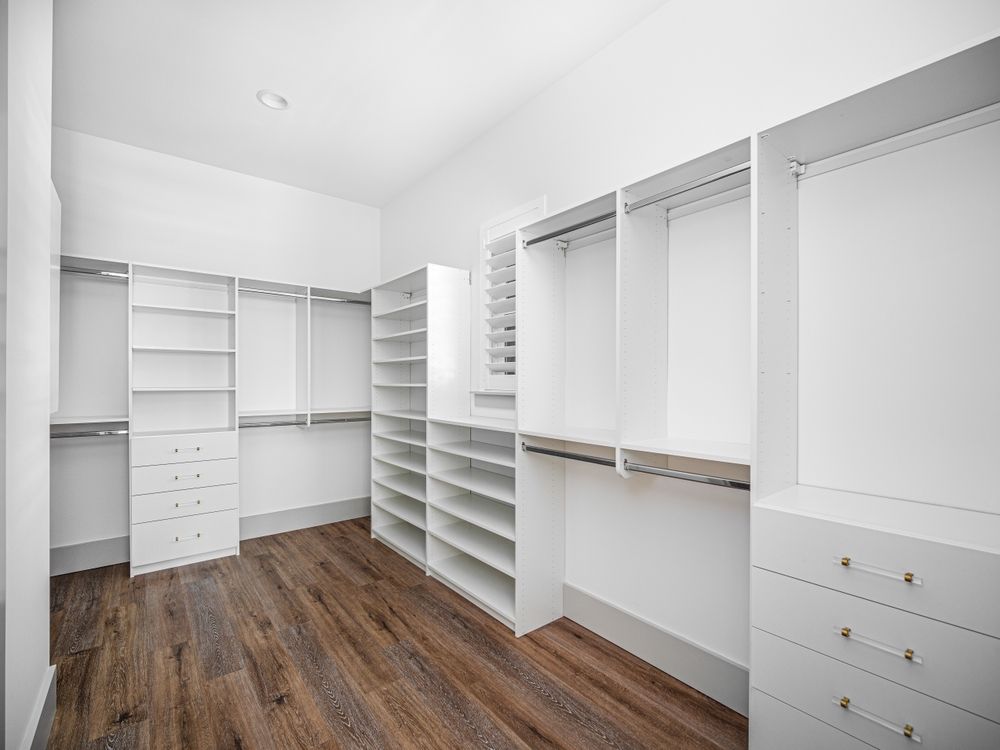
Beating the massive spring rush requires finalizing your cabinetry selections, floor plans, and zoning permits before the snow flies. A professional builder will use the slower winter months to fabricate your custom millwork in their heated shop while the exterior site waits for the thaw. When spring arrives, the foundation is poured quickly, and the pre built interior finishes drop into place without delay.
→ From a professional standpoint: Locking in your material orders during the fall protects your budget from the sudden manufacturer price hikes that inevitably hit the market every spring.
Launching Your Backyard Build
Maximizing your property value with an accessory suite demands strategic scheduling and flawless permit execution. By getting your blueprints approved in the autumn, you secure a highly efficient building timeline for the upcoming year. Call our team today to schedule your property assessment and get your architectural plans in motion.