Critical Zoning Checks Before Booking ADU Construction Services
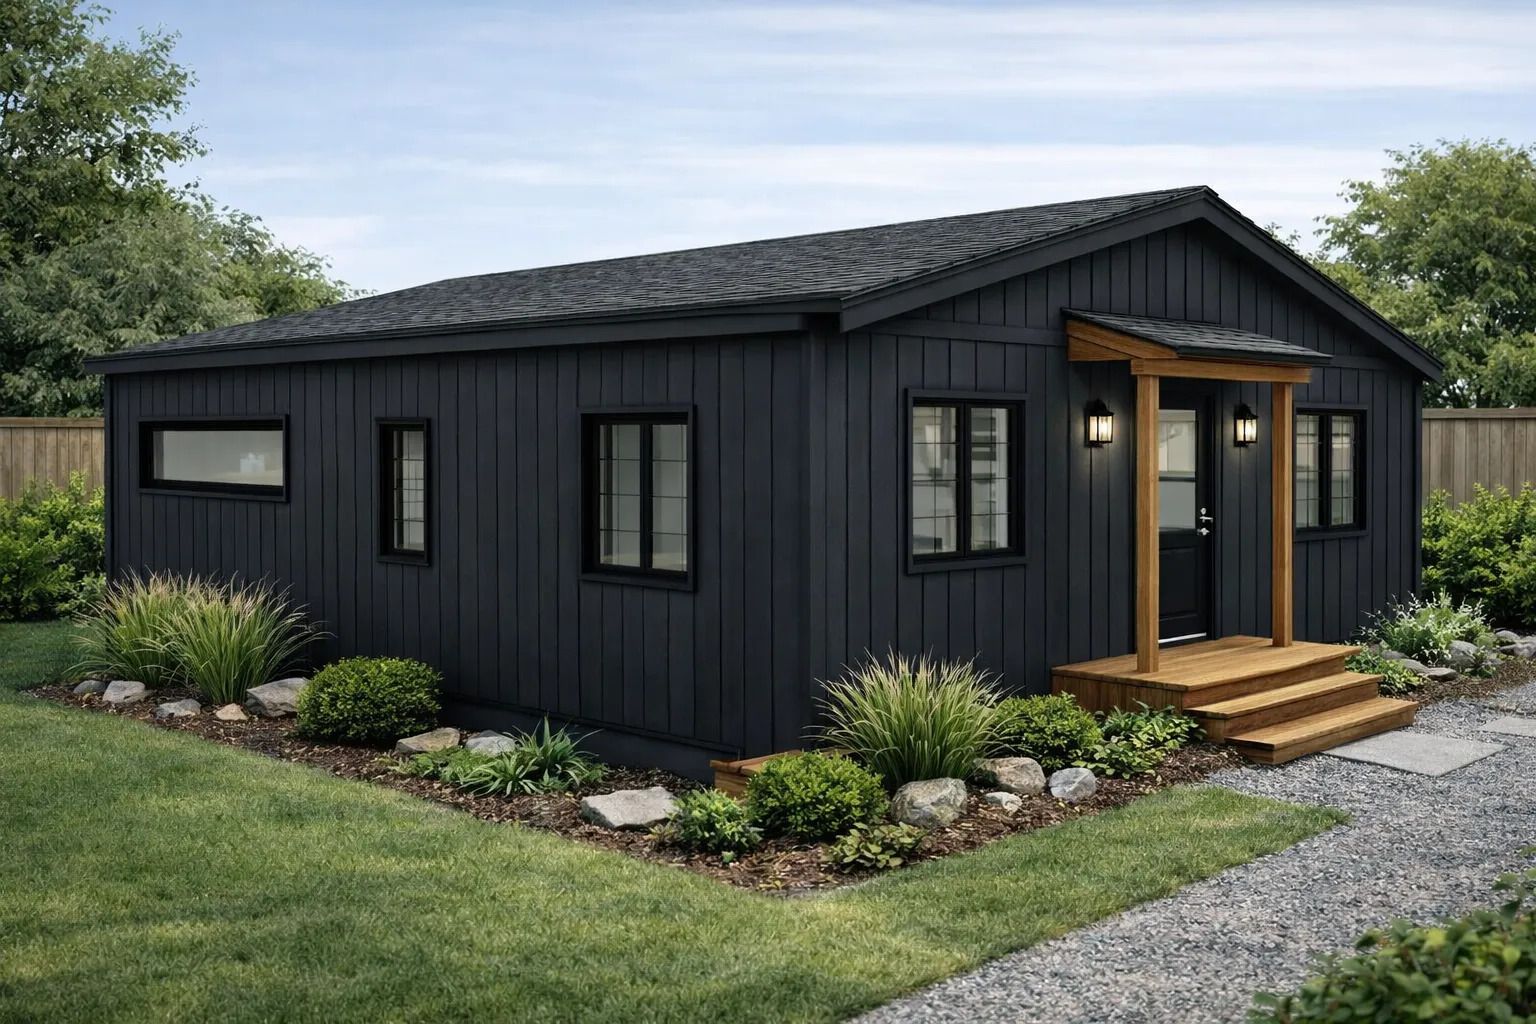
Adding a secondary suite to your property is an excellent way to generate rental income or house aging family members. However, building a separate dwelling in Oshawa involves strict municipal regulations that dictate exactly where and how you can build. At Rocpal Custom Cabinets Ltd, we manage the entire lifecycle of backyard builds, from the first architectural sketch to the final cabinet hinge. Running critical zoning checks before booking ADU construction services prevents your investment from getting tied up in legal red tape.
Many eager property owners assume they can simply drop a modular unit into their backyard without consulting the city planning office. Ignoring local bylaws leads to immediate stop work orders and massive financial penalties. We created this detailed guide to help you navigate the planning phase securely. Asking the right questions and identifying untrustworthy builders ensures your backyard project proceeds legally and safely.
In This Article:
- Understanding Setbacks and Property Lines
- Red Flags to Watch for in ADU Contractors
- Questions to Ask Before Signing the Contract
- What specific municipal permits are required to build an accessory dwelling unit in Oshawa?
- Securing Your Backyard Investment
Understanding Setbacks and Property Lines
Municipalities enforce strict rules regarding how close a new structure can sit to your property boundaries. Failing to respect these invisible lines will force you to tear down completed work at your own expense.
- Check the rear setback: Most cities require a minimum distance between the back wall of the suite and your rear property line to ensure fire safety.
- Verify side yard clearances: You must maintain enough space along the side of your house for emergency personnel to access the backyard easily.
- Review lot coverage limits: Your primary home, driveway, and the new suite cannot exceed a specific percentage of your total land area.
Red Flags to Watch for in ADU Contractors
Choosing the right building partner is critical for navigating complex municipal codes. You must avoid companies that promise overnight results or suggest bypassing the local permit office entirely.
- Suggesting unpermitted work: Any builder who advises you to skip the permit process to save money is placing you at massive legal and financial risk.
- Vague pricing structures: Contractors who provide a single lump sum without detailing the costs of plumbing trenching and custom cabinetry are hiding their true margins.
- Lack of local experience: A company that has never pulled a building permit in your specific municipality will struggle to pass the rigorous local framing and electrical inspections.
Questions to Ask Before Signing the Contract
Protecting your property demands a direct conversation with your project manager regarding utilities and timelines. You need to know exactly how the new suite will connect to your existing home infrastructure.
- Ask about trenching: Will the crew need to tear up your existing driveway to run new water and sewer lines to the backyard?
- Ask about electrical loads: Does your current main house panel have enough capacity to support an entirely new living space, or will you need an expensive hydro upgrade?
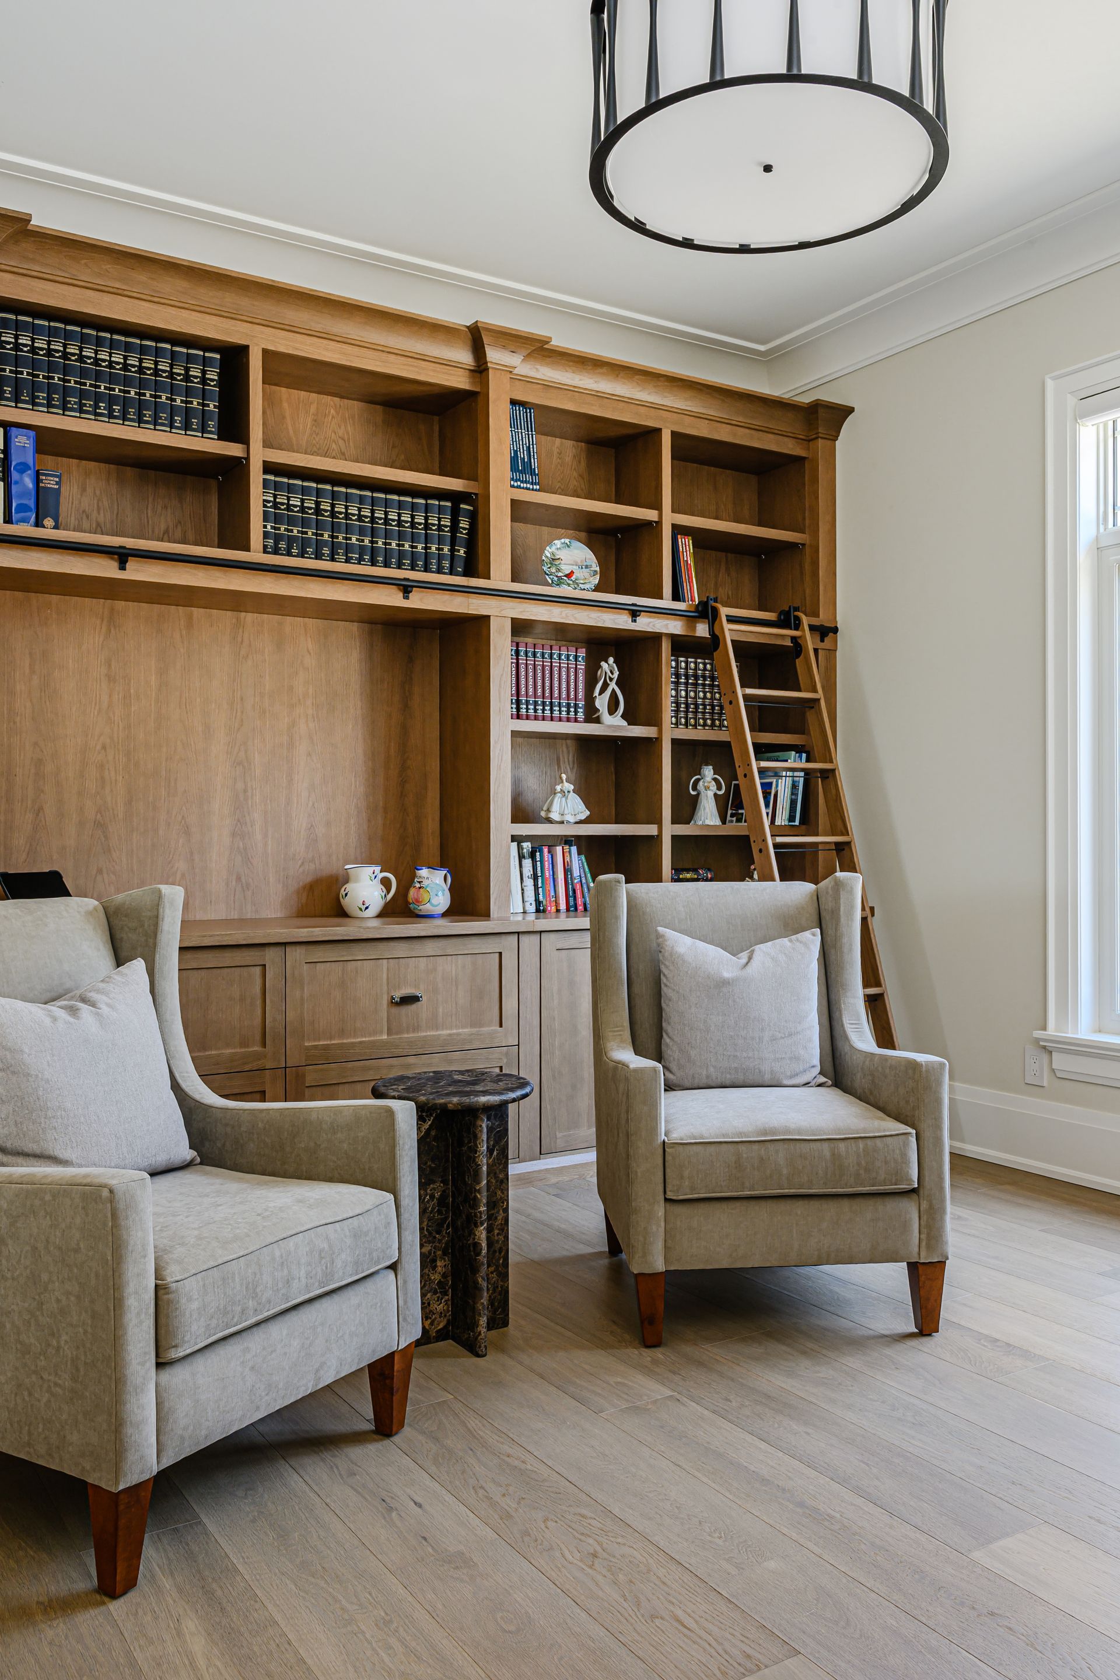
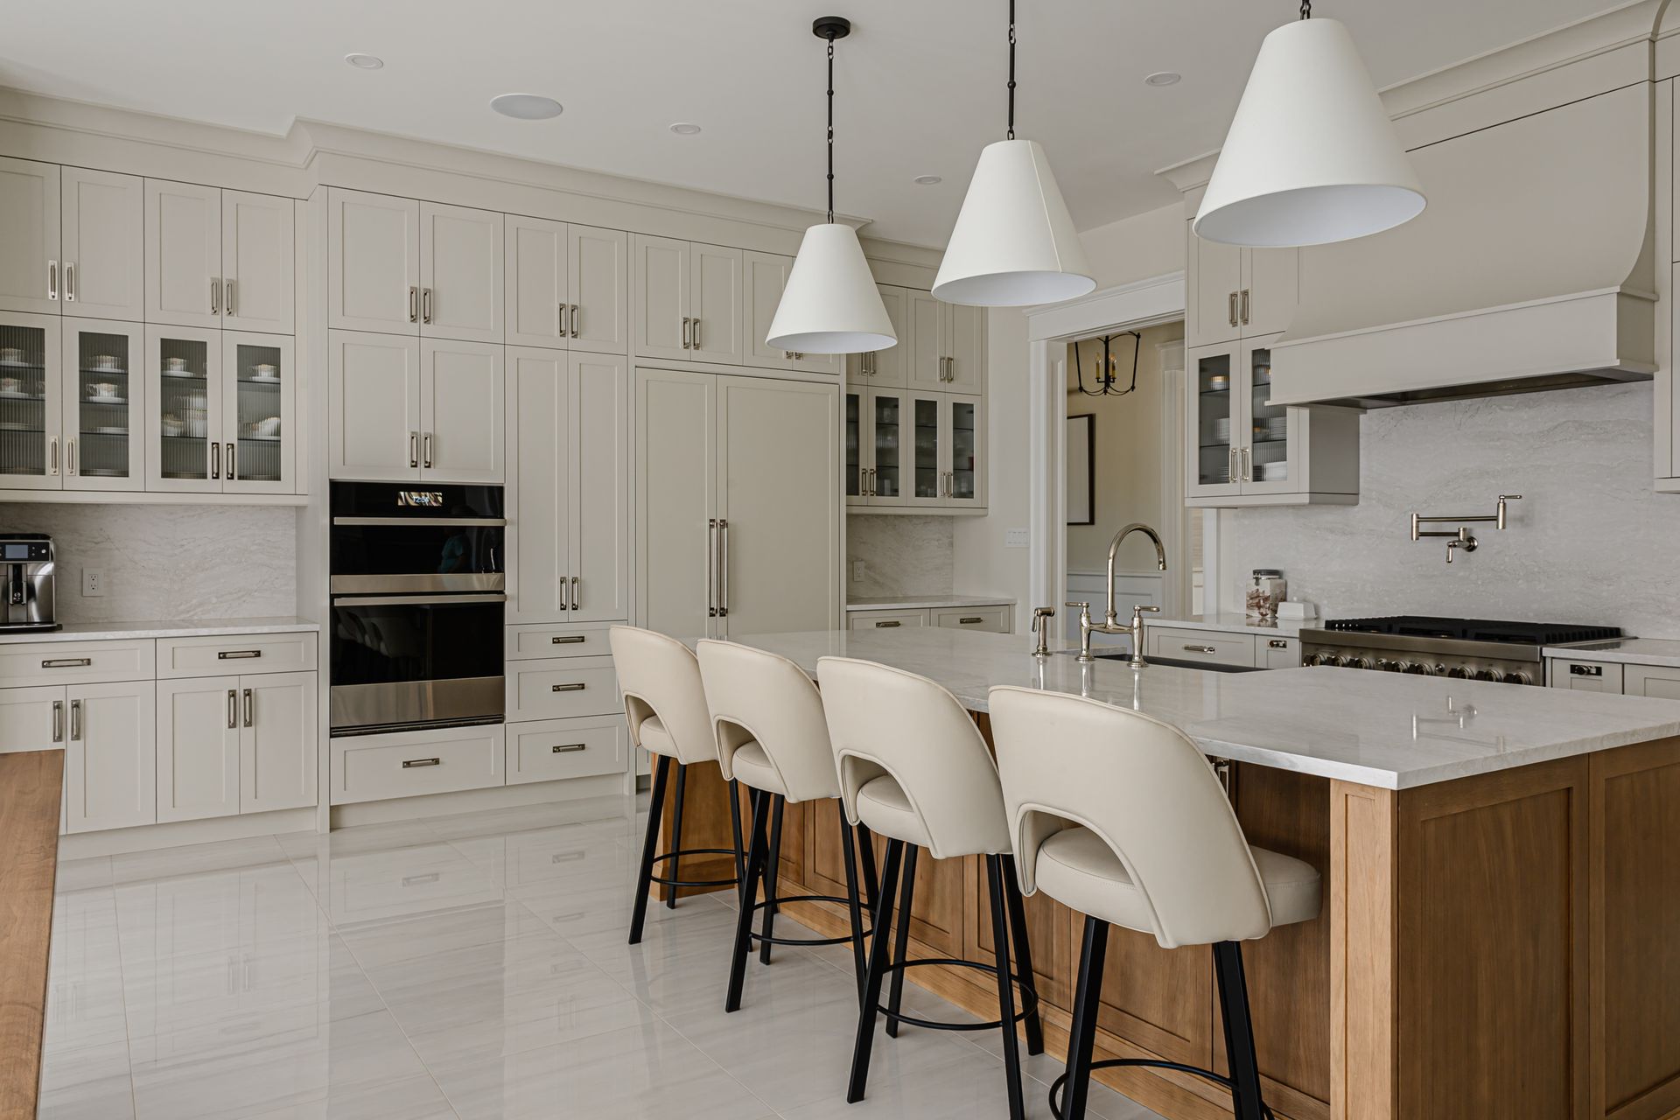
- Ask about design flexibility: Can the interior millwork be customized to maximize storage in a small footprint, or are you forced to use standard box cabinets?
What specific municipal permits are required to build an accessory dwelling unit in Oshawa?
Building a legal secondary suite requires a comprehensive building permit that covers structural framing, foundation pouring, and insulation. You must also secure separate electrical and plumbing permits to ensure the new utility lines meet current safety codes. The city planning department will review your architectural drawings to confirm the suite complies with local zoning bylaws regarding height restrictions and lot coverage before issuing the final approvals to begin excavation.
Securing Your Backyard Investment
Protecting your legal and financial interests requires a deep understanding of local zoning rules and utility connections. By vetting your contractor and verifying property setbacks, you guarantee your new suite adds true value to your home. Call our project management team today to schedule a site feasibility assessment and start planning your addition.